
A Coherent Space, Designed for Life
A regenerative estate is more than a property.
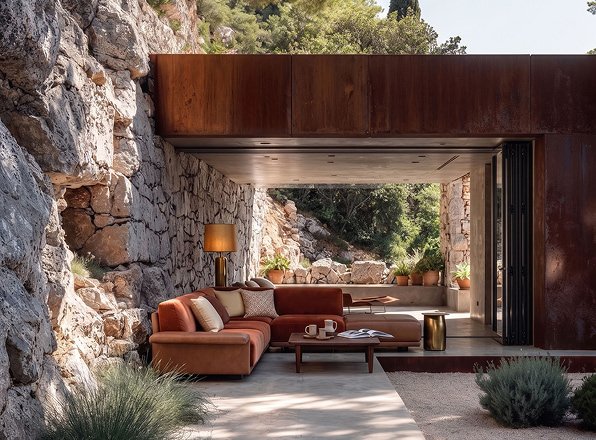
It is a living system where land, architecture, smart systems, edible and ornamental gardens, forests and human life exist in balance — designed to protect and regenerate the land while creating spaces that are deeply inhabitable.
Places where life unfolds slowly, intelligently, and in connection with the natural world. Maintenance and Management is pre designed so the space functions smoothly and systematically.
Living ecosystems intentionally designed for long-term habitation.
Land
Every estate begins with the land.
Forests. Water sources. Soil health. Sun exposure. Microclimates.
Understanding these elements determines how the landscape should evolve — whether the estate’s role is protection, regeneration, or careful integration. The land becomes the foundation from which everything else follows.
Living Landscapes
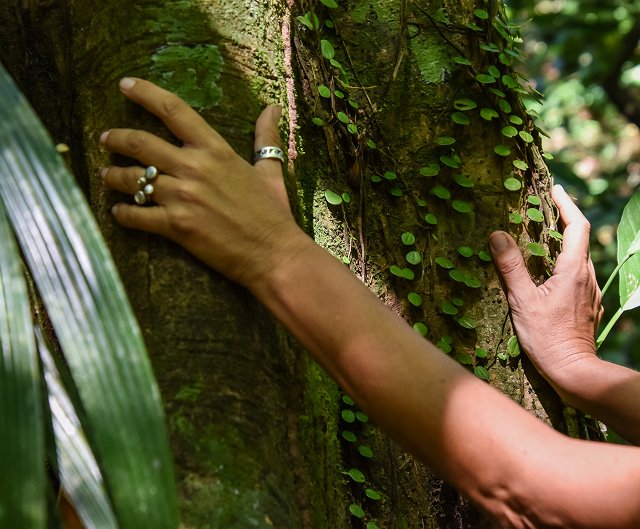
The landscape is not an ornamental backdrop. It is designed as a productive ecosystem, a private garden, and — where the land allows — a personal nature reserve.
The gardens draw on a long European tradition: the potager, the walled kitchen garden, the estate gardens that have existed in France, England, and Spain for centuries — spaces that combine food, medicinal plants, cut flowers, scent, and spatial beauty into a single designed whole. Not a farm. Not a permaculture plot. A garden, in the fullest sense of the word, that also feeds the household and rewards every sense.
Beyond the garden, the larger landscape is treated as what it is: an ecosystem worth protecting. Forests preserved or actively restored. Wildlife returning as the land recovers. The estate as a private conservation project — held by someone who chose to take responsibility for that piece of ground.
For many, this is the most significant thing they will ever own.
Smart Design
Before materials, before form — orientation. How the building sits on the land determines how light moves through it, how air circulates, where heat accumulates and where it doesn’t. A well-oriented house needs less cooling, less heating, less energy. Shade, cross-ventilation, thermal mass, natural insulation — these are design decisions, not technical add-ons.
Where energy is needed, the site produces it. Solar, micro-hydro on sloped terrain, gravity-fed water systems. Greywater returned to the land through productive plantings rather than lost as waste. Resources that enter the estate stay in it.
Architecture as Habitat
Architecture emerges from the landscape — and from that engineering intelligence.
Natural materials chosen for how they perform in the specific climate and how they feel when inhabited. Vernacular building knowledge. Modern architectural clarity. Homes designed for air, light, and connection with the surrounding land.
Spaces of genuine calm — because proportion, material, and orientation were considered from the beginning, not as aesthetic choices but as structural ones.
Architecture not as spectacle. As habitat.
Systems that Support Life
A regenerative estate must function effortlessly.
Water systems. Energy systems. Waste cycles. Food production. Maintenance. Estate Management.
These systems are designed from the beginning so the estate can operate intelligently — whether inhabited permanently, seasonally, or remotely. Operational coherence is not an afterthought. It is part of the design.
Private Reserves
These estates are not designed for extraction. They are designed for stewardship.
Private landowners can become powerful agents of conservation and regeneration when their estates are conceived as ecosystems rather than assets. The result is land that grows more fertile, more alive, and more beautiful over time.
Life on the Estate
A regenerative estate supports a different rhythm of life.
Food harvested from the land. Quiet mornings in the garden. Architecture that opens to forest and sky. Spaces for reflection, creativity, and conversation. A place where capital becomes something inhabitable.
A regenerative estate is not simply owned. It is lived.

